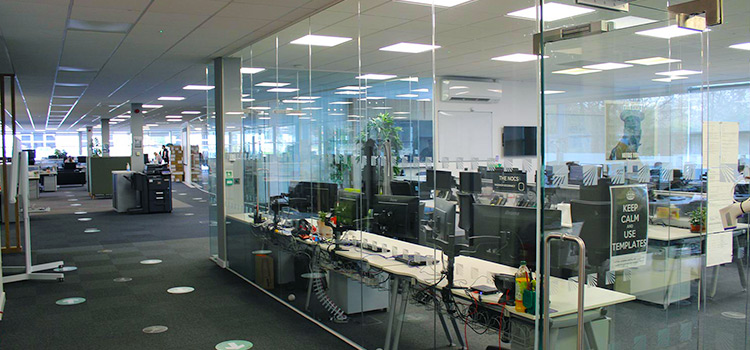
Convergence Group, a pioneering Telecommunications service provider in the West Midlands whose mission is to provide fast and reliable connectivity in a fairer and more flexible way, wanted to streamline its on-site business and was relinquishing part of the existing office space. The vacated areas were also to be refurbished to their original open plan design to comply with the dilapidation schedule issued by the Landlord.
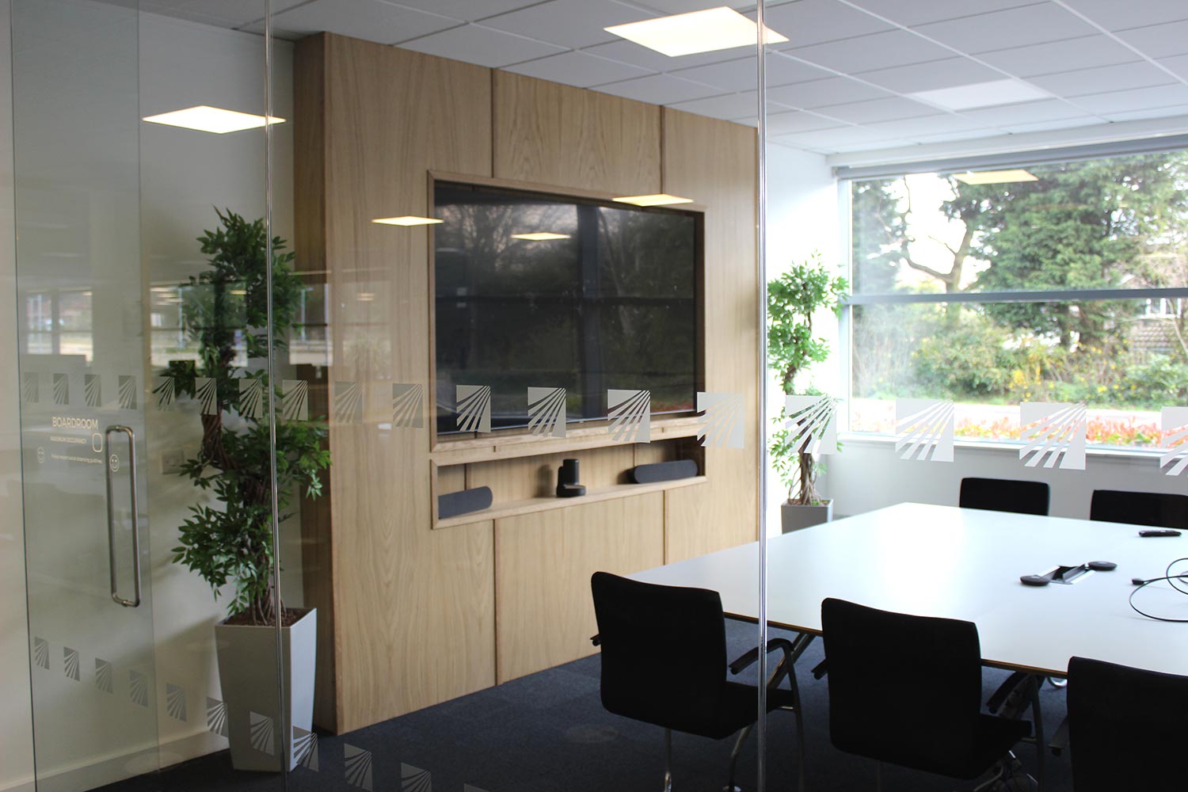
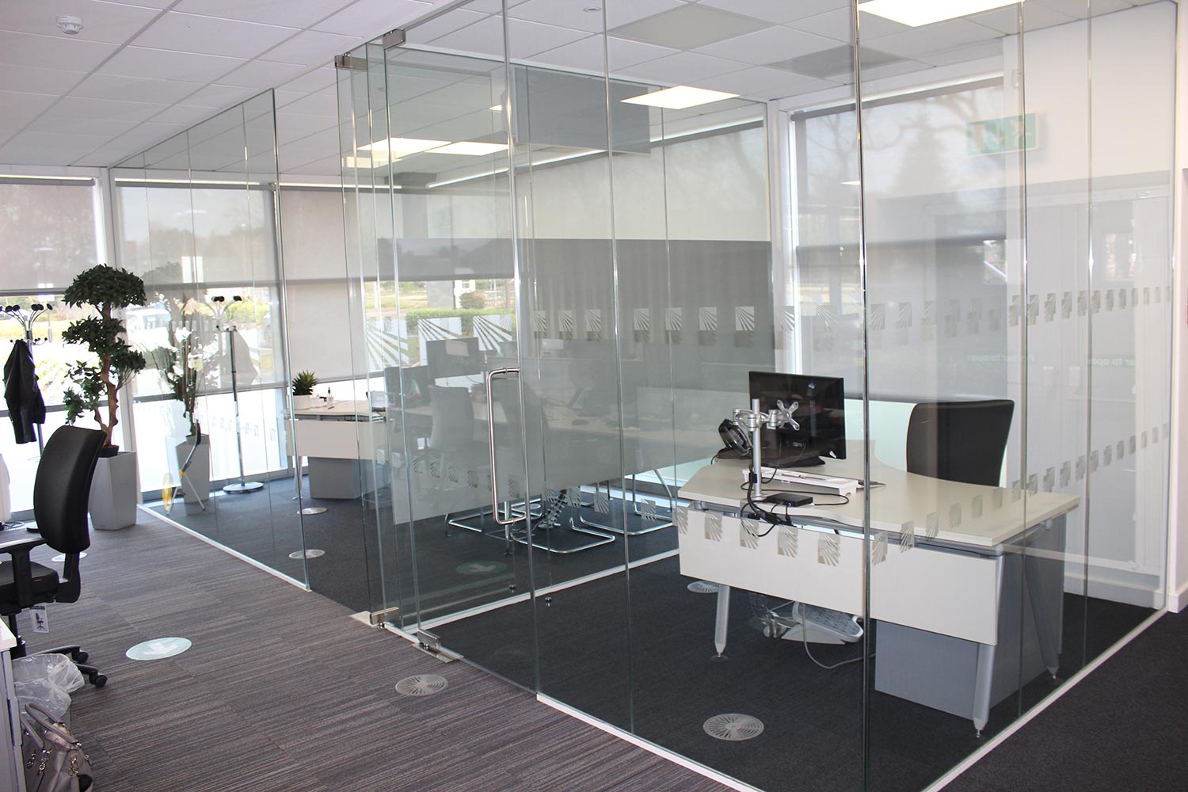
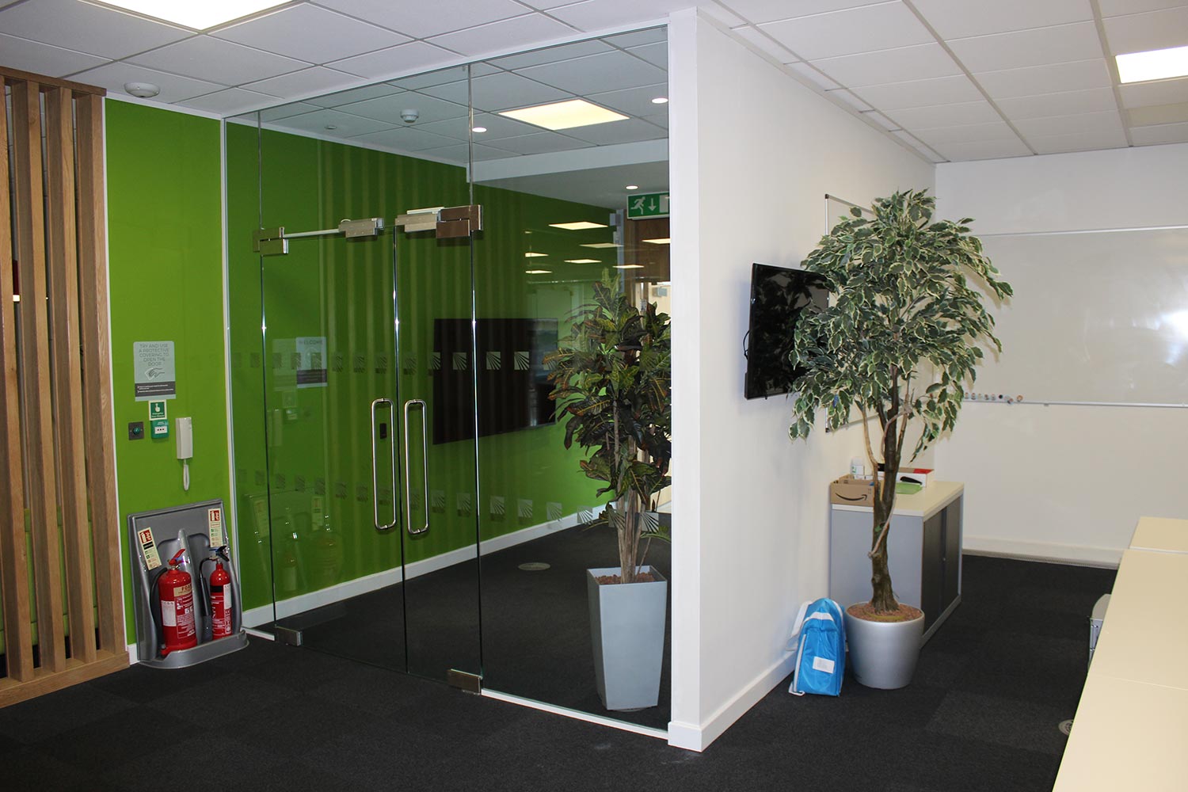
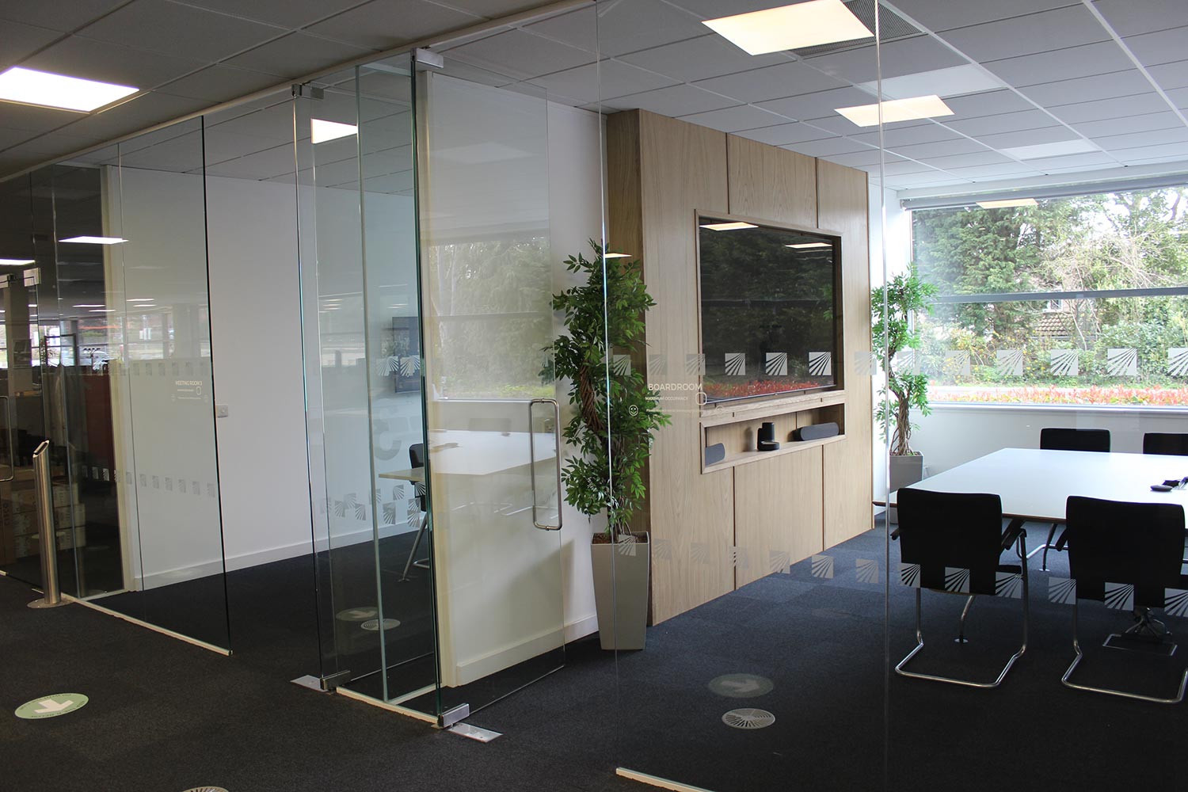
Fairway Interiors were given the task of redesigning the retained office space of 8000 square feet, with a brief that included planning the offices to facilitate the various internal teams with flexible working space, together with collaboration areas, meeting rooms and strategically placed meeting pods, as well as a highly secure operation room.
The main challenge was to carry out all works in a phased process, allowing the Company’s live ongoing operations to continue uninterrupted, with health and safety being of prime importance due to the operations and construction co-existing in the same space. Therefore, effective project management and highly motivated site operatives were key to carrying out a successful and smooth operation in a highly sensitive situation.
An additional challenge was to come up with a design of the reduced office area to accommodate the same number of personnel, while maintaining the feeling of space.
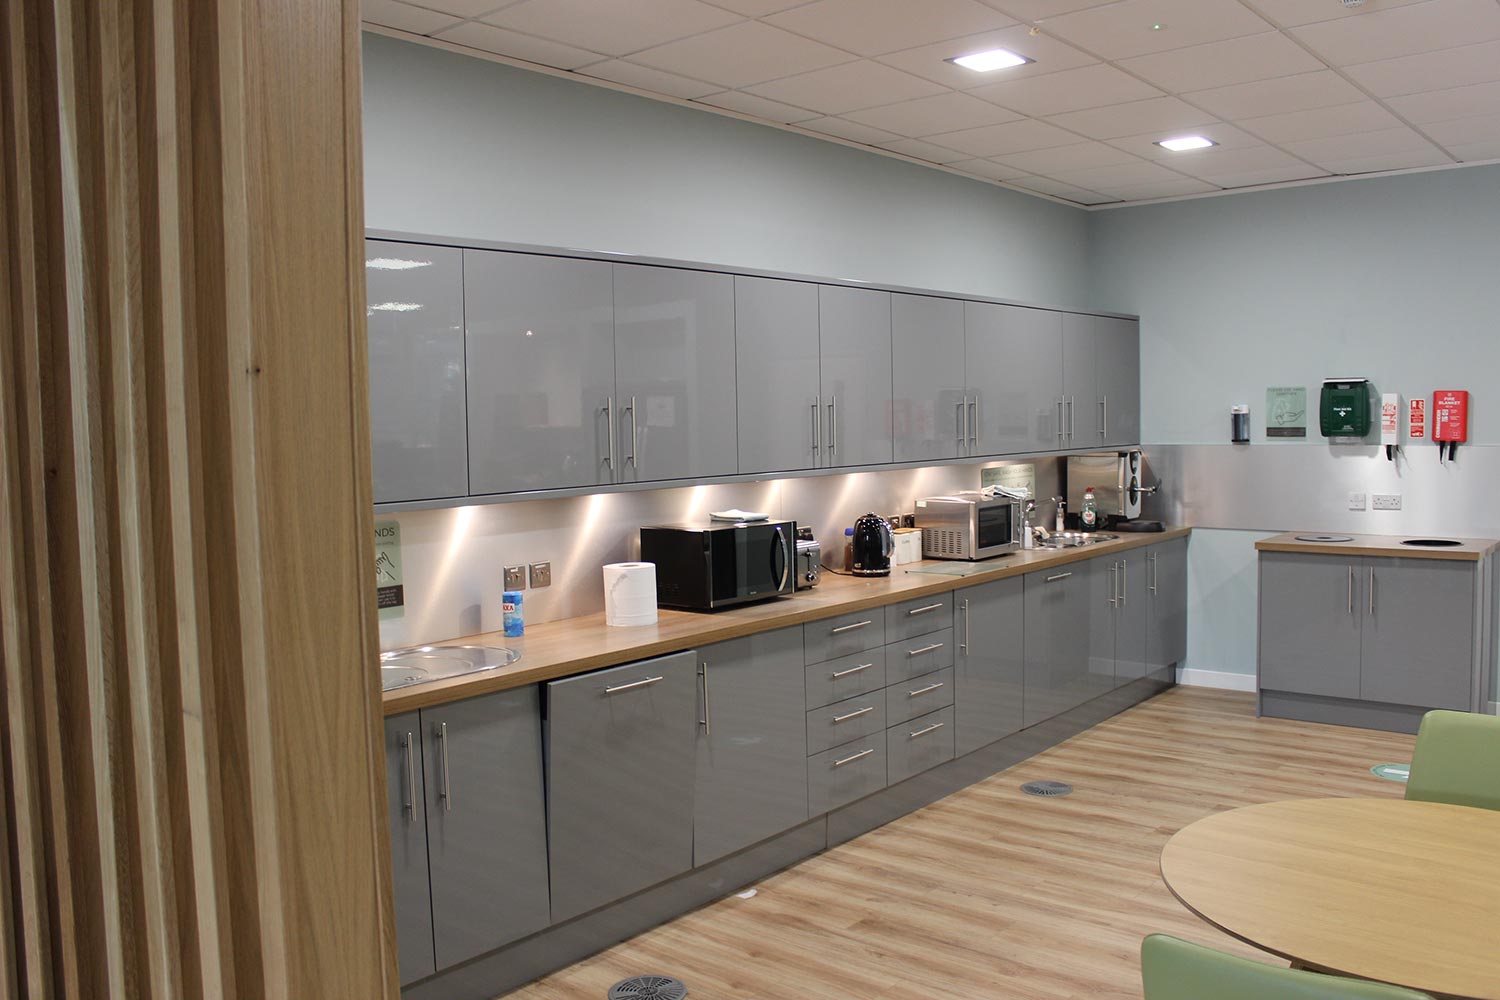
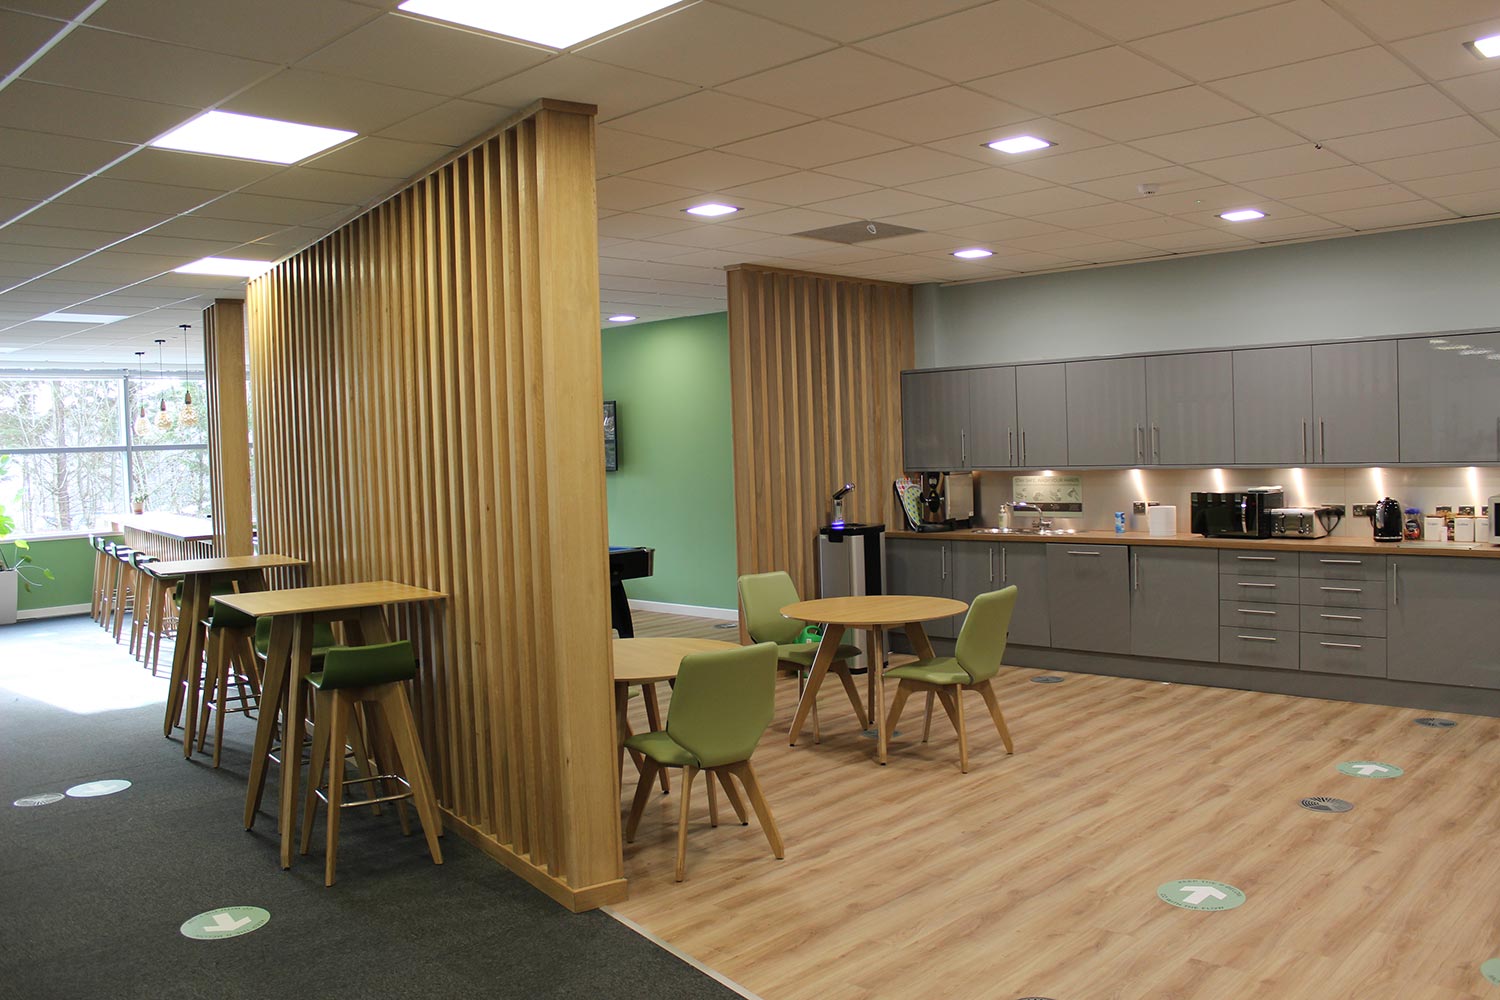
Open offices need to both foster collaboration and creativity, while giving employees more space to move and breathe and also accommodate the need for quieter areas for meetings and focused work. Our contemporary and flexible layout and design features incorporated new ergonomic and comfortable seating, together with cleverly designed meeting pods to deliver quiet working areas within a busy space, providing a flexible working and sociability, as well as a clean and modern appearance.
The installation of new soft seating for collaboration areas and reception for maximum comfort, together with appropriate furniture for the break-out areas gave the space a friendly and collaborative atmosphere, encouraging communication and interaction.
All works were carried out on time and within budget and the client was extremely pleased with the new office space.
Copyright © 2026 Fairway Interiors. All Rights Reserved.